
Services · Felixstowe & surrounding areas
BESPOKE STEEL STAIRCASES, DESIGNED AROUND YOUR SPACE
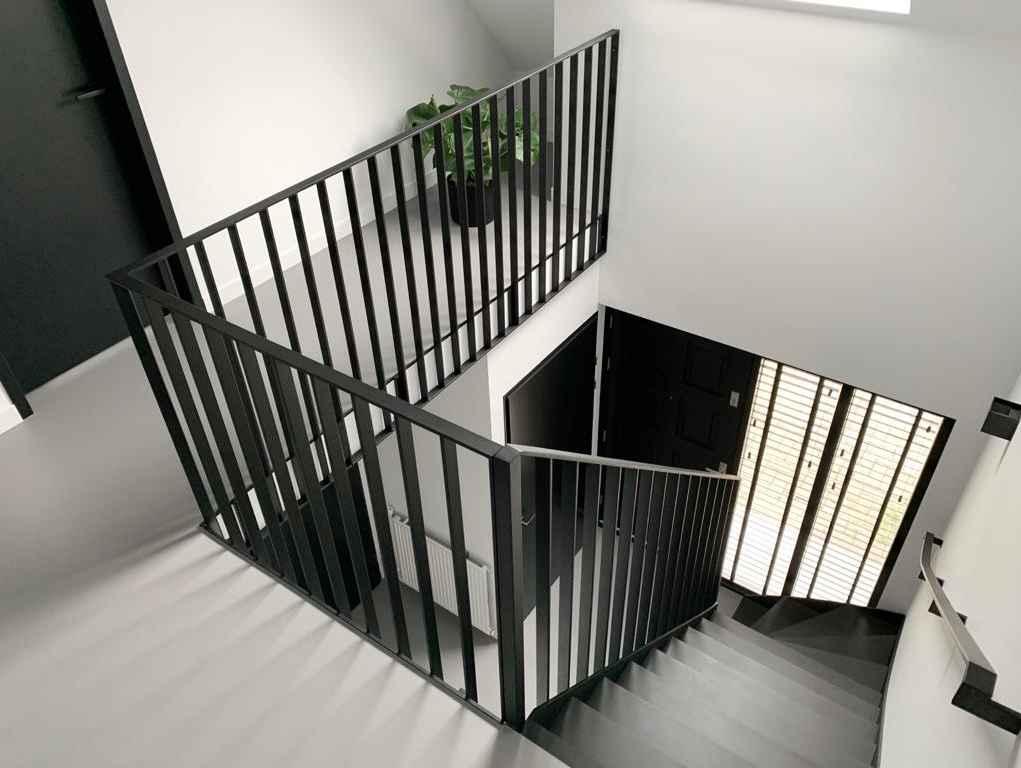
Custom steel staircases fabricated to suit your property, with options for balustrades and handrails to complete the design.
THE SERVICE
A STAIRCASE THAT FITS YOUR SPACE
A staircase needs to work with the layout of your property while complementing the surrounding interior or exterior.
From the overall structure to the finishing details, the dimensions, access requirements and preferred appearance all influence the design.
We can discuss your staircase project, including the steelwork, balustrades and handrails required, to establish a practical approach that fits the brief.
What we make
STAIRCASES MADE TO MEASURE
Bespoke Steel Staircases
Custom steel staircase fabrication based on your space, measurements and project requirements.
Think about: The available footprint, floor heights and intended use.
Staircase Balustrades
Metal balustrades designed to complement the staircase and its surrounding space.
Think about: The style, height, spacing and finish required.
Handrails
Handrails fabricated to suit the staircase layout and the wider design.
Think about: Positioning, grip, fixing points and how the handrail connects with the staircase.
Custom Staircase Designs
A tailored approach to staircase metalwork, bringing together the structure and selected finishing details.
Think about: Your preferred appearance, materials and any drawings available.
how it works
fROM MEASUREMENTS TO FINISHED STAIRS
Every staircase begins with understanding the space it needs to fit.
01. Discuss your staircase
Tell us about the property, the intended layout and what you have in mind.
02. Confirm the design
Review the relevant dimensions, drawings, balustrade and handrail requirements.
03. Fabrication
The agreed steelwork is fabricated to the project specification.
04. Plan the fitting
We'll discuss the next steps for the completed staircase and any installation arrangements available.
Your project
PLANNING A NEW STAIRCASE?
Whether you're renovating a property or planning a new space, tell us about your staircase requirements and let's discuss the possibilities.
Copyright 2026 Website & Digital Marketing Services Proudly Provided By hartland.digital .
All rights reserved.
Privacy Policy | Cookies Policy | Terms Of Use